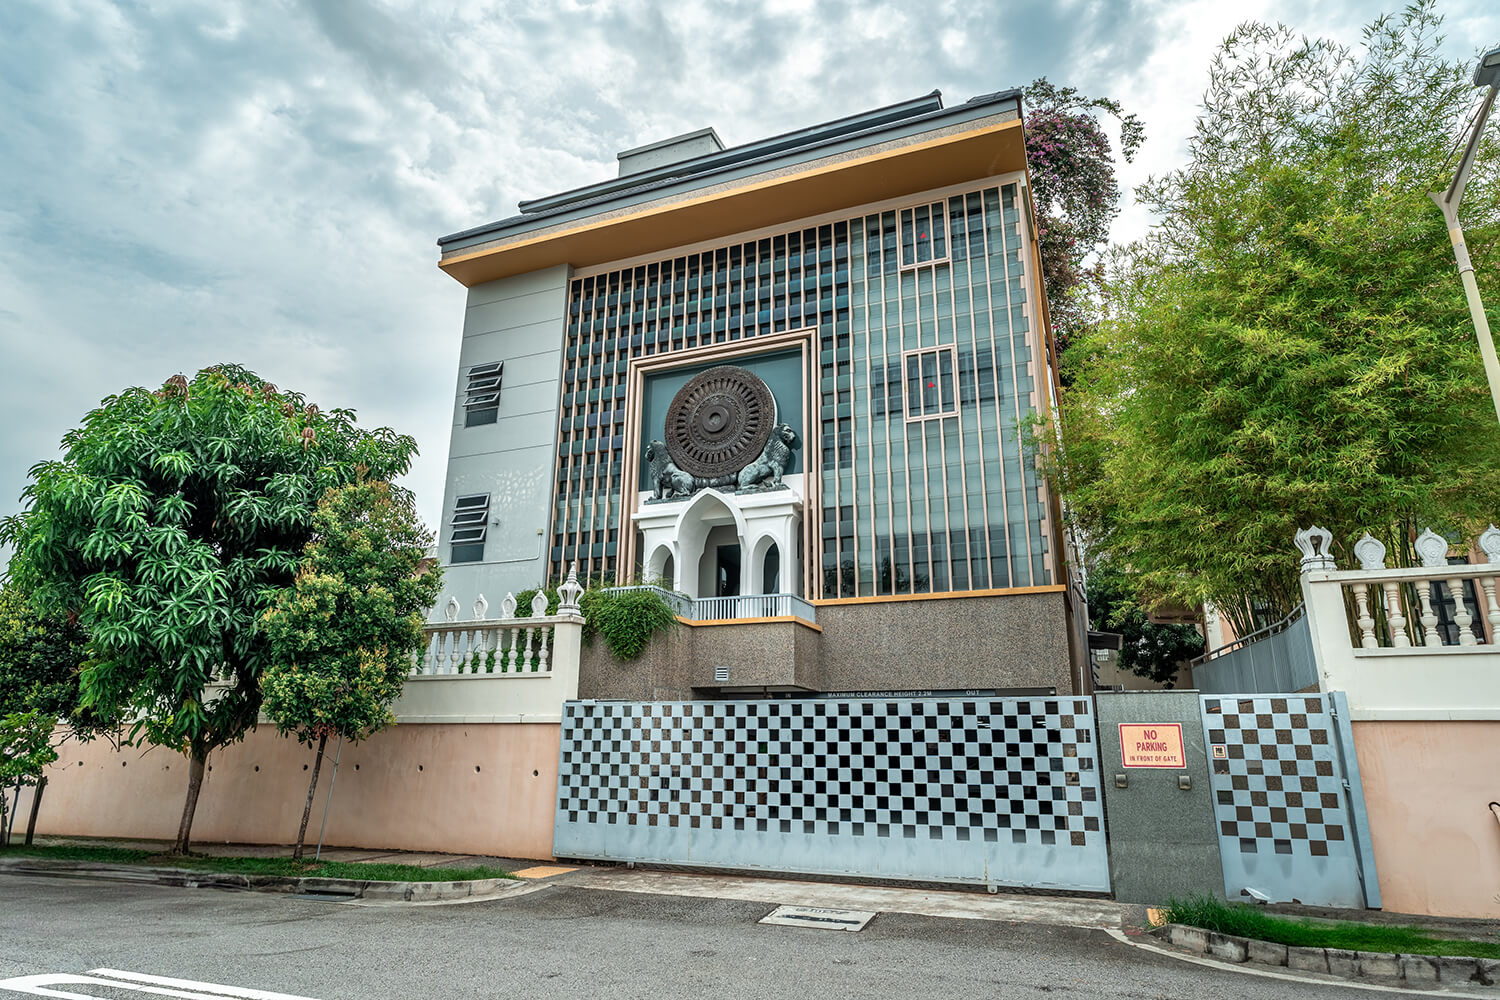
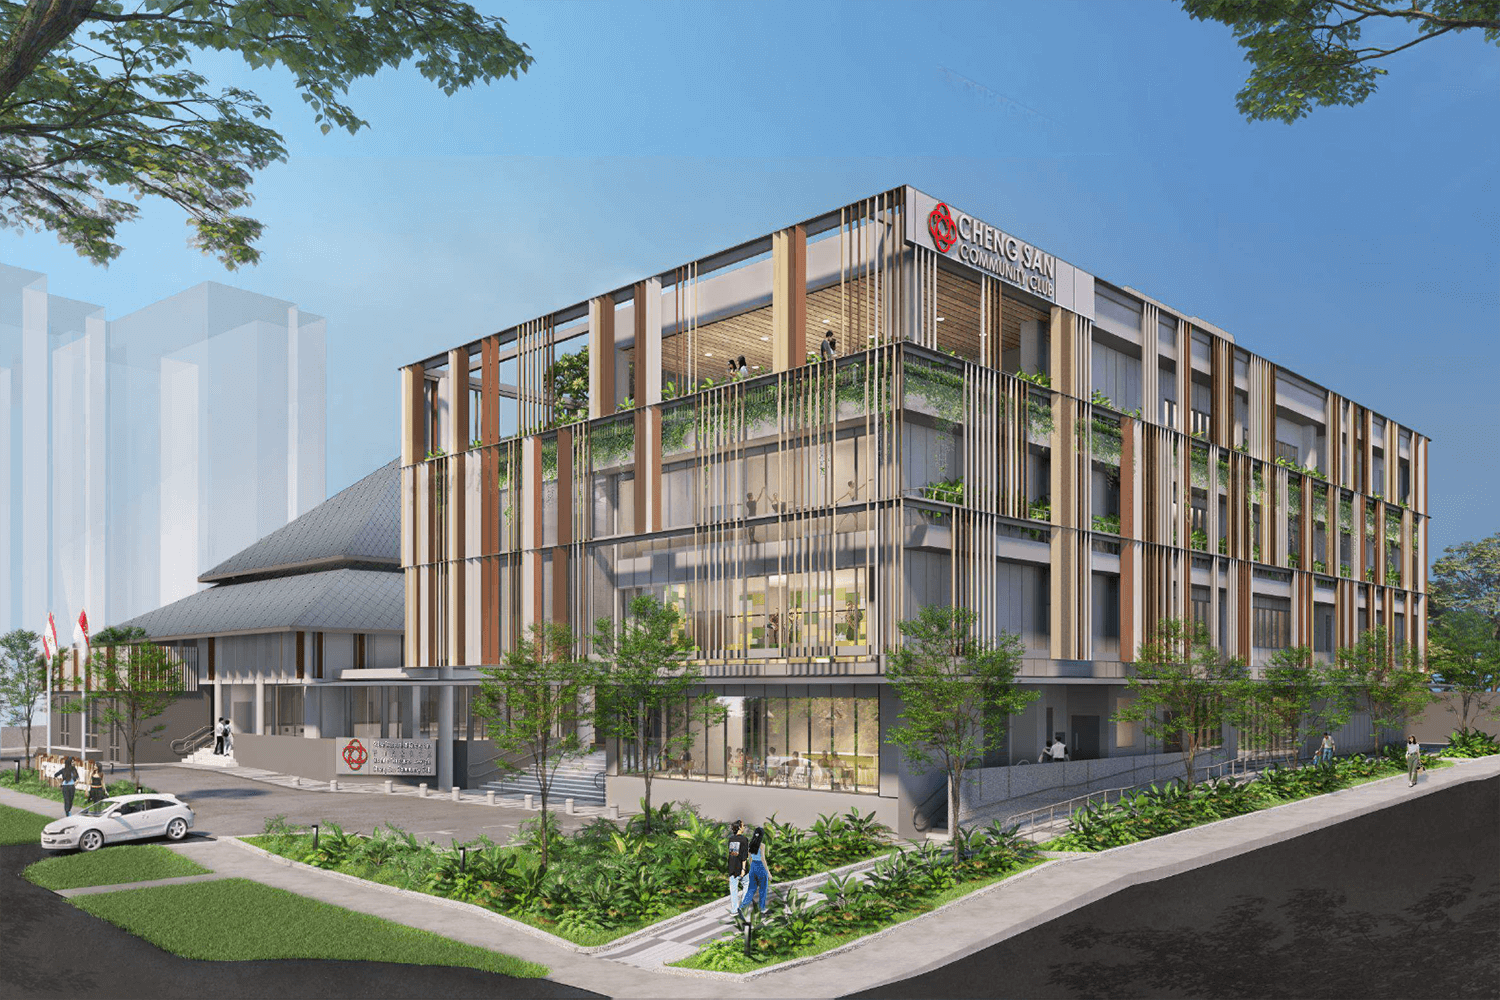
The project entails the construction of a 2-storey annex block featuring a basement, mezzanine, and attic, along with additions and alterations to the existing temple structure. This development aims to enhance the temple’s capacity to host religious ceremonies, meditation sessions, educational programs, and community events.
This expansion reflects Palelai Buddhist Temple’s dedication to fostering spiritual growth and community engagement, ensuring it remains a welcoming sanctuary for all who seek solace and wisdom within its grounds.